Façade Design & Detailing
Façade package detailing for real build sequences, fixing zones, and install access.
Outsourced Facades · UK Contractor Support
Outsourced CAD drafting, detailing and technical design support for rainscreen, aluminium cladding and building-envelope contractors.
Need extra design capacity? We help contractors move projects from design development through to fabrication.
Services
Outsourced Facades works as an extension of your in-house design team, adding capacity where delivery pressure is highest.
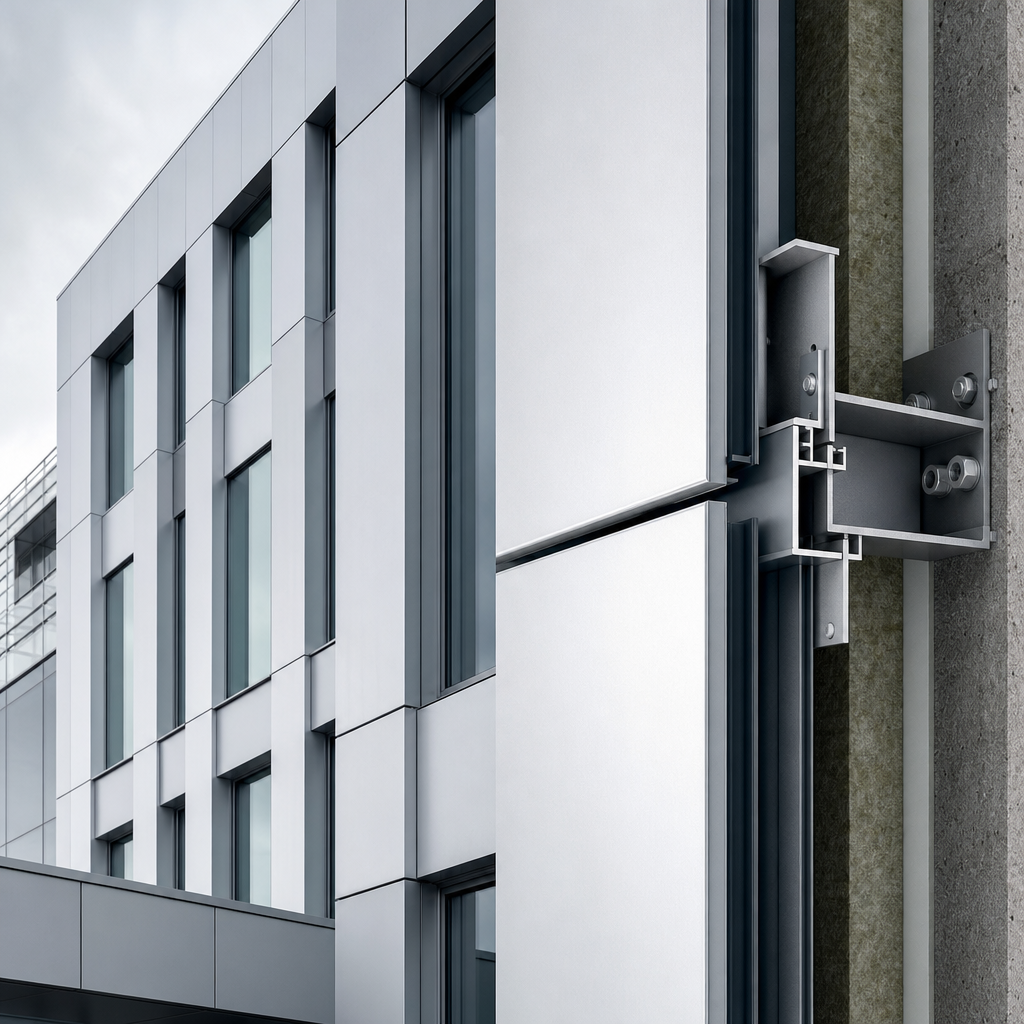
Façade package detailing for real build sequences, fixing zones, and install access.
Rainscreen setting-out and details built around compliance, bracket zones, and site buildability.
Cassette panel set-out, joint strategy, and edge/interface details for aluminium systems.
Shop drawing sets formatted for approval cycles, procurement release, and site use.
Fabrication drawings with tolerances, part logic, and workshop-ready outputs.
Fast 2D and 3D drafting to keep live packages moving during design peaks.
3D coordination to resolve clashes and lock interface geometry before issue.
Measured take-offs and BoQs for pricing checks, procurement planning, and variations.
Coordination support across architect, structure, MEP, fabrication, and install teams.
Extra design-office resource for bid periods, workload peaks, and programme recovery.
Technical checklist
Systems & experience
Structured experience across common contractor-led façade systems, interfaces, and design-office coordination requirements.
Typical package areas supported through detailing, coordination, and drawing production.
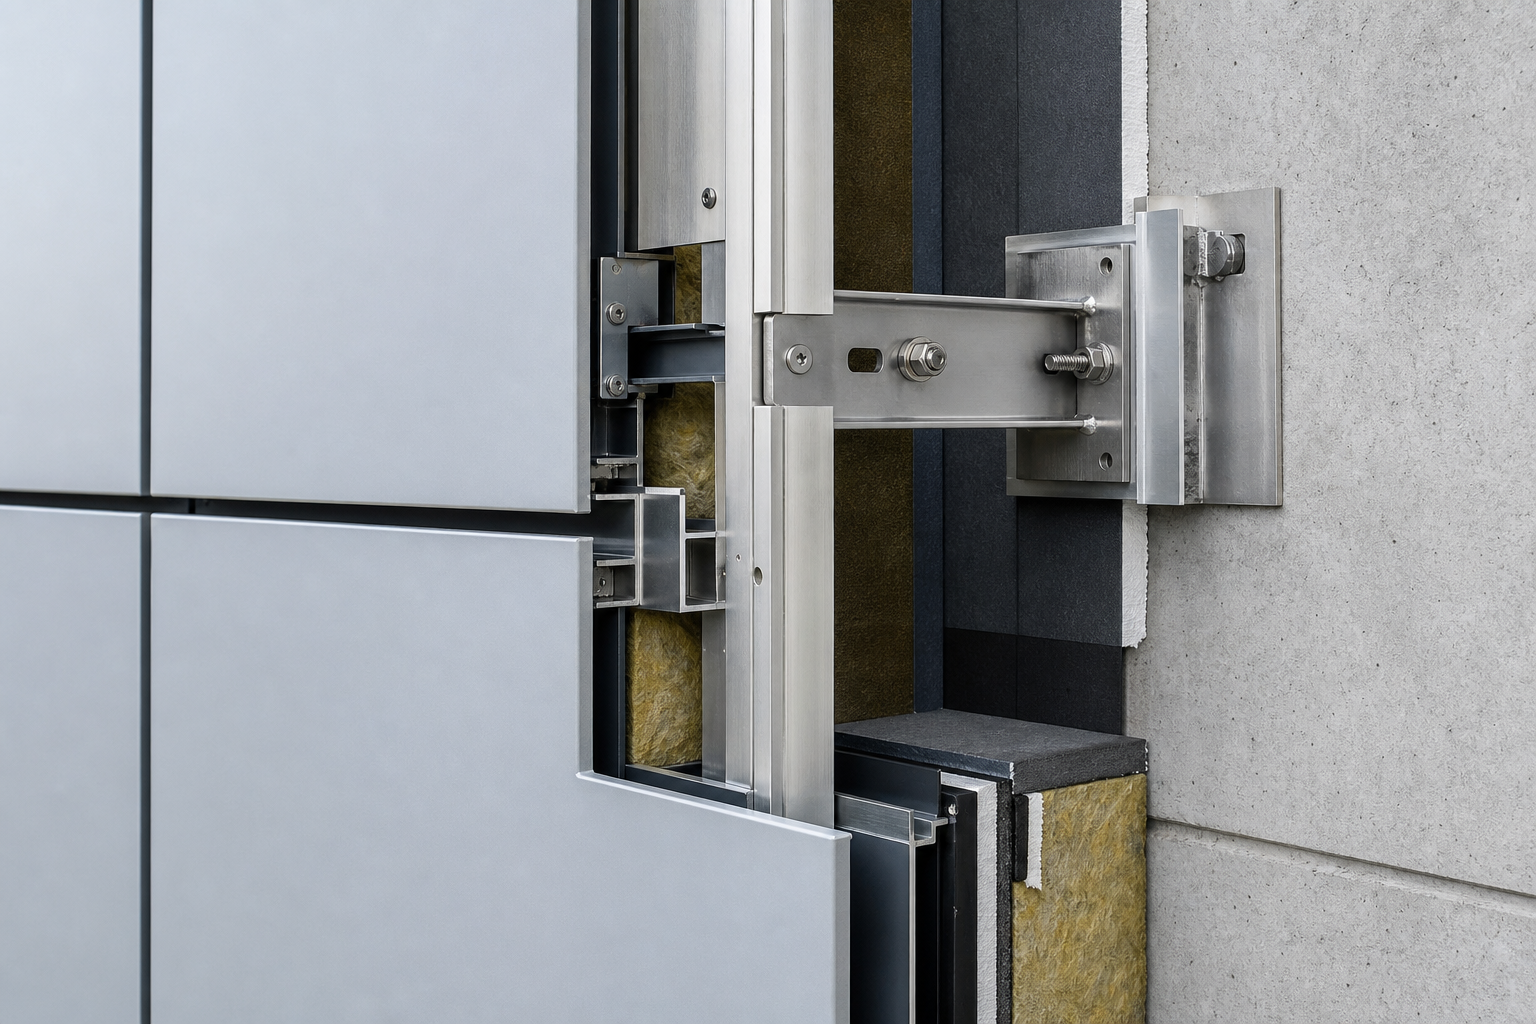
Carrier rails, cavities, panel zoning, and fixing logic for installable packages.
Cassette and flat-panel arrangements, corner conditions, and tolerance-aware setting out.
Jointing, support strategy, cut-panel zones, and interface continuity to adjacent systems.
Mullion-transom grids, slab-edge interfaces, and coordinated perimeter build-ups.
Openings, packers, perimeter seals, and tie-ins to rainscreen and curtain wall zones.
Bracketry, rails, thermal breaks, and adjustable support components for buildability.
Façade junctions at roof edges, base details, movement joints, fire stops, and weathering continuity.
Manufacturer familiarity
Names above indicate working familiarity with commonly specified systems and product ecosystems only, and do not imply partnership, accreditation, or manufacturer endorsement.
Why outsource
Outsourced Facades works alongside your internal team to keep design output moving when package pressure increases.
How we work
A straightforward process designed for contractor teams who need fast, dependable façade design capacity without unnecessary friction.
Share drawings, specifications, models and key details so we can review technical requirements quickly.
Agree deliverables, priorities and programme so output, timing and coordination expectations are clear from the outset.
Prepare and coordinate drawing packages to align design intent, interfaces and buildability across the team.
Issue drawings for approval, fabrication or installation, then support revisions where required.
About the Founder
Civil engineering background with delivery across live façade packages, supporting contractors with clear technical output, fast coordination, and buildable detailing under programme pressure.
Core Roles
Civil engineering foundation applied to practical façade package delivery.
Capability Snapshot
Practical differentiator: decisions are made with equal weight on design-office requirements (clarity, coordination, issue control) and fabrication/site realities (buildability, sequencing, tolerances, and installation constraints).
Project experience
Support is structured around coordination pressure, drawing reliability, and issue sequencing expected by contractor design offices.
Drawing support within active coordination cycles, including interface checks, RFI-led updates, and aligned issue sets for design, fabrication, and site teams.
Production-focused package drafting with clear setting-out, component references, and revision alignment so workshop and procurement workflows stay coordinated.
Detailing input across panel layouts, cassette and rail logic, support zones, and installation-led buildability to maintain consistent package standards.
Experience supporting parapets, soffits, openings, movement zones, and other junction conditions while managing phased issue history and controlled revisions.
Geographic support exposure
Contact
Send us your drawings and a short description of your package. We can review the scope and discuss how Outsourced Facades can support your project.
We respond with practical feedback focused on project scope, deliverables, and programme requirements.